Step-by-step: find your perfect clothes storage system
IKEA offers a wide range of wardrobe styles, sizes, and combinations. Want to find your perfect match? Just follow these 6 simple steps to narrow down your choices and effortlessly transform your small bedroom.
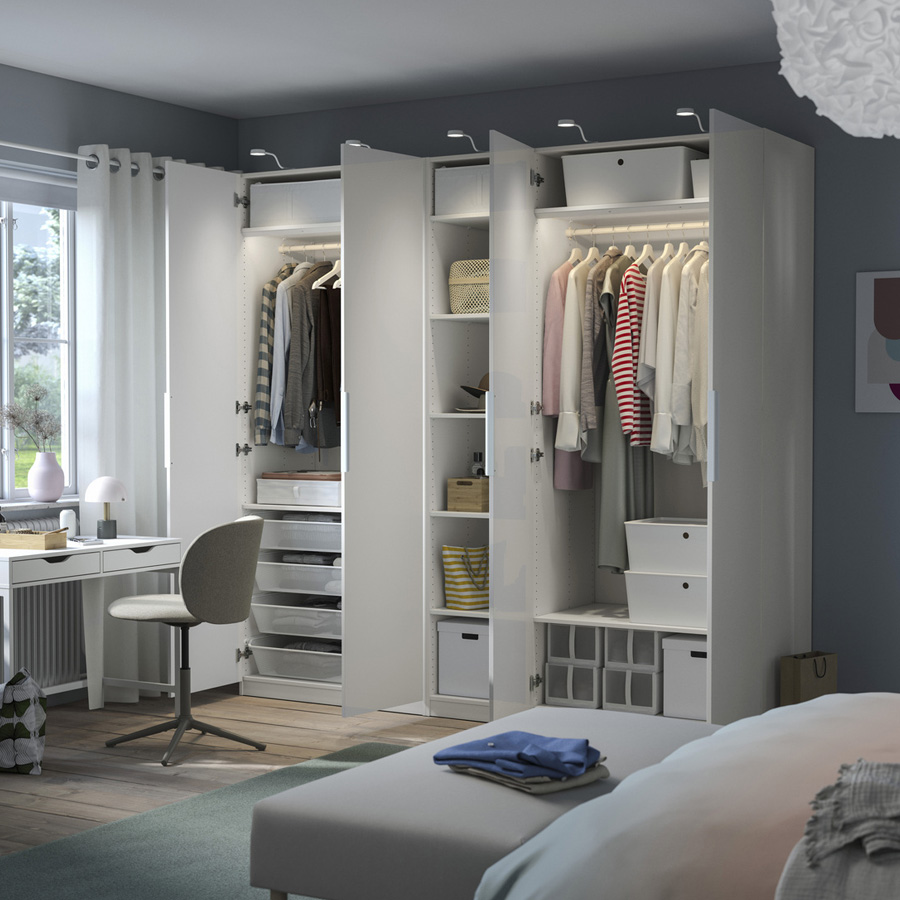
1. Measure your bedroom space
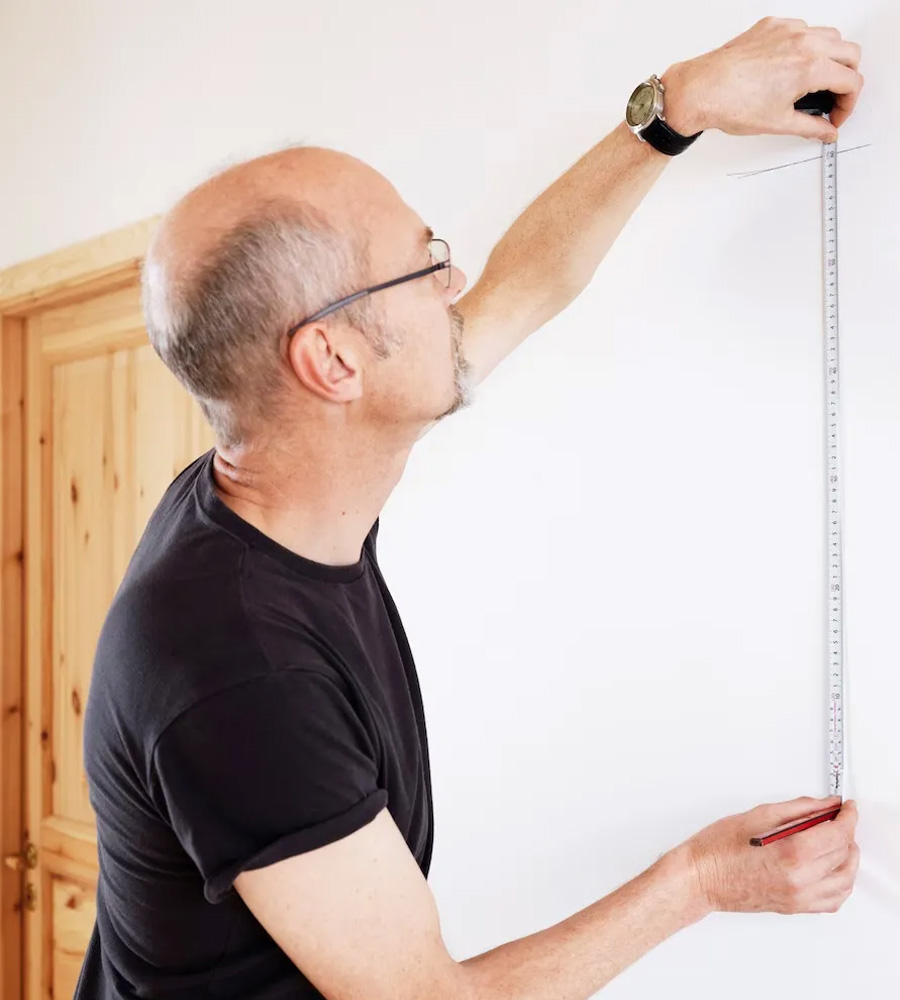
Before choosing a wardrobe or storage series, check your available space. For small bedrooms, getting the right fit matters more than just capacity.- Measure H x W x D: Avoid wardrobes that are too deep or tall, which can block pathways and affect daily use.
- Check room obstacles: Note beams, sloped ceilings, sockets, AC units, or pipes, as these affect whether a wardrobe can fit flush against the wall or reach the ceiling.
【Key Measurement Tips for Small Bedrooms】
- Keep wardrobe depth between 45–60 cm to balance storage and walkway space.
- Leave at least 60 cm of clearance in front of the wardrobe for comfortable use.
- If space is tight next to the bed, choose sliding doors to save floor space.
- If opting for hinged doors, make sure there is enough clearance for doors to open fully without blocking main walkways.
Recommended Sizes for Small Bedrooms
| Item | Recommended | Description |
|---|---|---|
| Depth | 45–60 cm | 60 cm for hanging; 45 cm for folded clothes. |
| Height | Close to ceiling | Maximizes storage and prevents dust build-up. |
| Clearance | ≥ 60 cm | Ensures smooth door opening and easy access. |
Top tip: Use painter's tape on the wall and floor to outline your future wardrobe. This helps you visualize the size, test door clearance, and ensure comfortable movement around the bed.
2. Optimize your wardrobe interior
Plan your layout based on the wardrobe's height and width to balance hanging areas, shelves, and drawers. In limited spaces, dividing your wardrobe into top, middle, and bottom zones maximizes every centimeter.【Maximize your storage space】
- Use adjustable shelves for flexible layout changes.
- Add drawers to keep small items organized in tight spaces.
- Install double clothes rails to instantly double your hanging capacity.
- Fold more, hang less to save valuable wardrobe space.
| Zone | Recommended | Best For |
|---|---|---|
| Top | Shelves | Seasonal clothes, bedding |
| Middle | Clothes rails | Jackets, coats, shirts |
| Bottom | Drawers | Folded clothes, accessories |
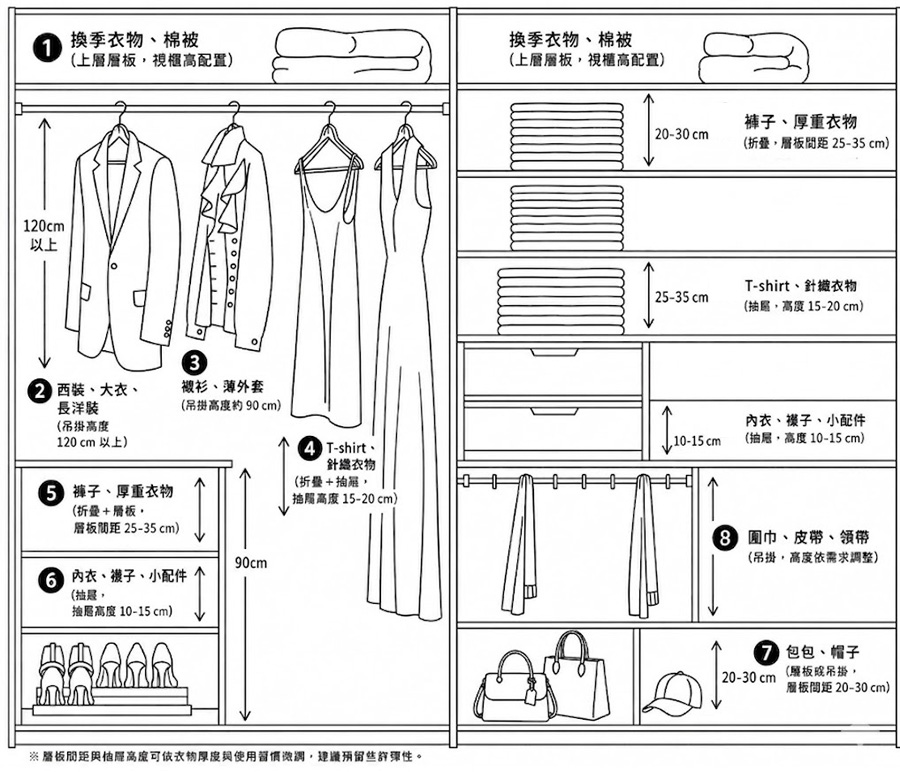
3. Sort and organize your clothes
Categorize your clothes first to easily plan the best storage solutions and capacity.
| Clothing Type | Storage Method | Recommended Size | Planning Tips |
|---|---|---|---|
| ❶ Seasonal clothes & bedding | Top shelves Ceiling-height |
Top section (Build up to the ceiling) |
Utilize vertical space for rarely used items to prevent clutter. |
| ❷ Suits, coats & long dresses | Hanging | Hanging height: ≥ 120 cm | Group long items together; avoid mixing with shorter clothes. |
| ❸ Shirts & light jackets | Hanging | Hanging height: ~90 cm | Perfect for short clothes; use double rails to double capacity. |
| ❹ T-shirts & knitwear | Folded + Drawers | Drawer depth: 15–20 cm | Maximizes storage space, ideal for small bedrooms. |
| ❺ Trousers & heavy sweaters | Folded + Shelves | Shelf spacing: 25–35 cm | Adjustable shelves offer better flexibility. |
| ❻ Underwear, socks & accessories | Drawers | Drawer depth: 10–15 cm | Keeps small items sorted and easy to find. |
| ❼ Bags & hats | Shelves or Hooks/Hanging | Shelf spacing: 20–30 cm | Adjust spacing flexibly to fit different shapes and sizes. |
Note: These recommendations serve as a general guide. Feel free to customize the layout based on your personal wardrobe needs.
4. Choose the right wardrobe doors
Depending on your bedroom size, you can choose a closed wardrobe with hinged or sliding doors, then finish the look with knobs and handles for a neat, organized style. Alternatively, go for an open wardrobe to display your favorite clothes for easy access. Still not sure which door style to choose? Start by thinking about your preferred colors, finishes, and materials—and whether an open, closed, or combination design suits your lifestyle best.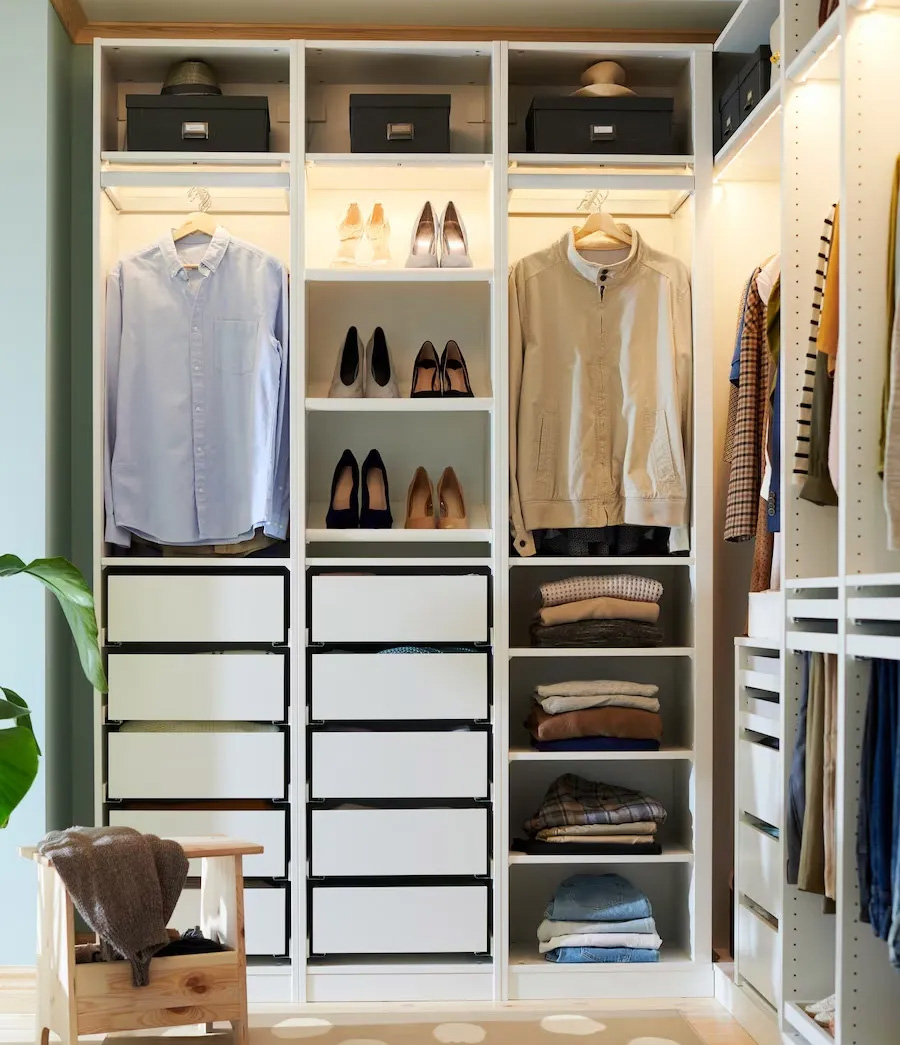
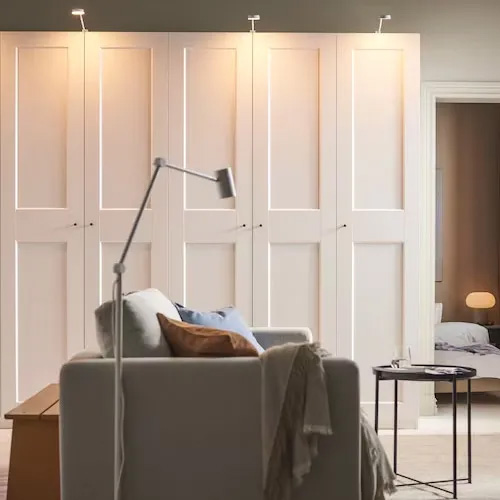
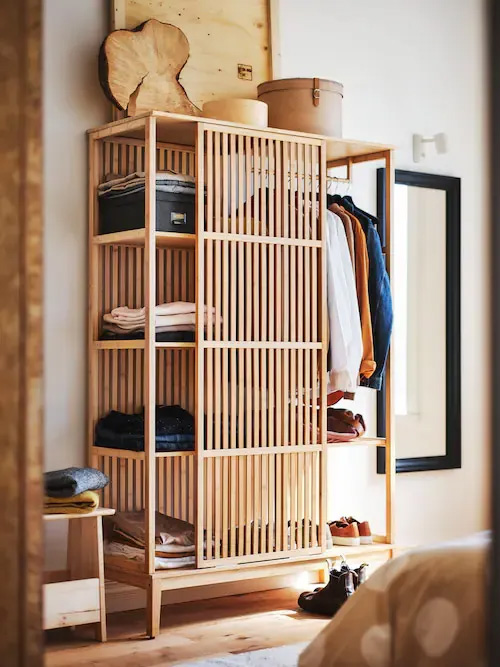
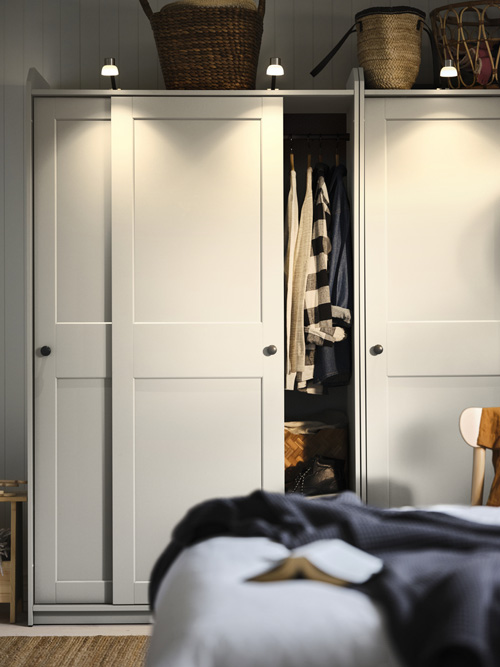
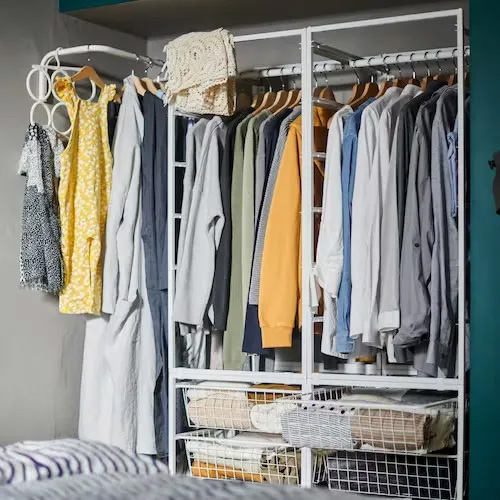
Compare wardrobe types
| Wardrobe Type | Appearance | Pros & Cons (Comparison) | Space & Walkway Needs | Recommended For |
|---|---|---|---|---|
| Sliding door wardrobes |
 KLEPPSTAD sliding door wardrobe KLEPPSTAD sliding door wardrobe |
Pros: Doors don't take up floor space when opened. Cons: Cannot open both sides at the same time. |
Best for: Small bedrooms, tight pathways, or when placed close to the bed. Walkway tip: Only requires standing room (approx. 45-60 cm). |
Budget-conscious spenders with limited space Minimalist or modern rooms |
| Open wardrobes (No Doors) |
 JONAXEL open wardrobe comb JONAXEL open wardrobe comb |
Pros: Overview at a glance, quick access, and creates an airy, spacious feel. Cons: Prone to dust; looks cluttered if not organized regularly. |
Best for: Walk-in closets or well-ventilated, bright spaces. Walkway tip: Leave 60-70 cm of clearance to turn and move comfortably. |
People storing everyday coats/worn clothes Efficient dressers Homes with a dedicated walk-in closet |
| Hinged door wardrobes |
 MUSKEN 2-door wardrobe MUSKEN 2-door wardrobe |
Pros: Fully opens for full access; best dust protection; interior doors can hold mirrors or organizers. Cons: Requires ample swing space to open doors. |
Best for: Large bedrooms with plenty of layout flexibility. Walkway tip: Requires door-width clearance plus standing room (at least 90 cm). |
People with lots of seasonal clothes & bedding Those who prioritize dust protection |
Other space-saving wardrobe options
| Wardrobe Type | Appearance | Pros & Cons (Comparison) | Space & Walkway Needs | Recommended For |
|---|---|---|---|---|
| Single / Narrow wardrobes |
 GURSKEN single wardrobe GURSKEN single wardrobe |
Pros: Slim profile, minimal floor footprint, and easy to move when shifting homes. Cons: Limited capacity; not enough for large clothing collections. |
Best for: Small bedrooms, narrow hallways, or tight gaps next to the bed. Walkway tip: Leave approx. 75–90 cm for door clearance and standing room. |
Minimalists Renters & students Secondary or guest wardrobes |
| Low / Small wardrobes |
 SMÅSTAD system SMÅSTAD system |
Pros: Lower height allows the top surface to double as a display table or storage shelf. Cons: Cannot hang long coats or dresses. |
Best for: Sloped roofs, attics, or awkward wall spaces under windows. Walkway tip: Highly flexible and easy to customize to your layout. |
Children's rooms People with more folded clothes Those avoiding heavy, tall furniture |
| Modular system wardrobes |
 LASTARE system LASTARE system |
Pros: Easily add drawers, shelves, or wire baskets; can be reconfigured if you move. Cons: Choosing parts and assembly can be slightly complex. |
Best for: Diverse storage needs, various clothing types, or irregular walls. Walkway tip: Leave clearance based on your choice of doors (sliding or hinged). |
Those who love customized organization Growing families with changing needs |
| Corner wardrobes |  PAX Wardrobe system PAX Wardrobe system |
Pros: Maximize unused corners between two walls, creating deep storage. Cons: Inner corners can be dark and harder to access. |
Best for: L-shaped room layouts, odd corners, or dead spaces. Walkway tip: Needs double swing clearance for doors opening from both sides. |
Creating a full walk-in closet Those looking to utilize every inch of space |
| Underbed Storage |  MALM油壓床 MALM油壓床 |
Pros: Combines large furniture (the bed) with storage, saving space for a full wardrobe. Cons: Requires bending down; less ideal for high-frequency everyday clothes. |
Best for: Utilizing space under the bed when there’s no wall space for a wardrobe. Walkway tip: Leave enough space at the bedside to fully extend drawers (approx. 60–70 cm). |
Studio apartments & small flats Storing seasonal bedding and heavy clothes |
 FÅGELFJÄLLET bed frame with 2 storage FÅGELFJÄLLET bed frame with 2 storage |
||||
| Ceiling-Height / Floor-to-Ceiling |
 ELVARLI open storage system ELVARLI open storage system |
Pros: 100% utilizes vertical space up to the ceiling Cons: Hard to reach top shelves without a step stool. |
Best for: Building upwards, high ceilings, or rooms with limited horizontal wall width. Walkway tip: Often open-styled; only requires 50–60 cm of front clearance. |
Max vertical space seekers, seasonal storage |
5. Key Layout & Walkway Tips
- Coordinate your layout: Ensure open doors and drawers don't block pathways or bump into the bed.
- Save floor space: Avoid extra-deep wardrobes in tight spaces. Choose sliding doors, folding doors, or compact 90° hinges to keep walkways clear.
- Keep main pathways clear: Leave at least 60 cm of clearance along frequent routes (like from the bed to the door) for smooth movement.
- Bed placement: Keep a 50–60 cm walkway on one side of a double bed. For very small bedrooms, placing the bed against the wall works best.
- Choose low furniture: Opt for low cabinets or chests of drawers (90–120 cm tall) to create an airy feel and keep lines of sight open.
- Check drawer clearance: Double-check that drawers can pull out fully without knocking into desks or the bed frame.
6. Clever Tricks to Make Your Space Feel Bigger
By choosing the right colors, materials, and design details, you can soften the visual impact of a large wardrobe, making your bedroom feel much more spacious and airy.
- Go for light colors and wood tones:
White, beige, and light wood veneers reflect light softly, making a bulky wardrobe blend into tight spaces. If you have darker walls, pairing them with a light wardrobe creates a stylish, high-contrast look that expands the room's sense of depth. - Match your wardrobe to the wall color:
Choosing a wardrobe color close to your walls creates a seamless, "built-in" look. This reduces the bulky feel of large furniture and keeps the room looking neat and uniform. - Use mirrored doors for a spacious feel and extra function:
Mirrored doors instantly bounce light around, creating the illusion of double the space. Plus, they double as a full-length dressing mirror, saving you precious floor space. - Opt for handleless doors or open designs:
A handleless design—like push-to-open doors—creates a clean, flat surface that minimizes the wardrobe's presence. For an even lighter look, try an open or semi-open layout to eliminate heavy doors altogether. - Raise it up with an airy, elevated base:
Leaving a 15–20 cm gap at the bottom makes the wardrobe feel lighter and less imposing. It also leaves handy floor space for slippers or a robot vacuum, balancing beauty with utility.
Simple solitaire wardrobes
A solitaire wardrobe is ideal when you simply want a self-contained, single piece of storage furniture. You can choose between models with sliding, hinged or no doors at all in different sizes and looks. Many IKEA solitaire wardrobes are part of a furniture series, so you can easily find a matching bed frame or bedside table.
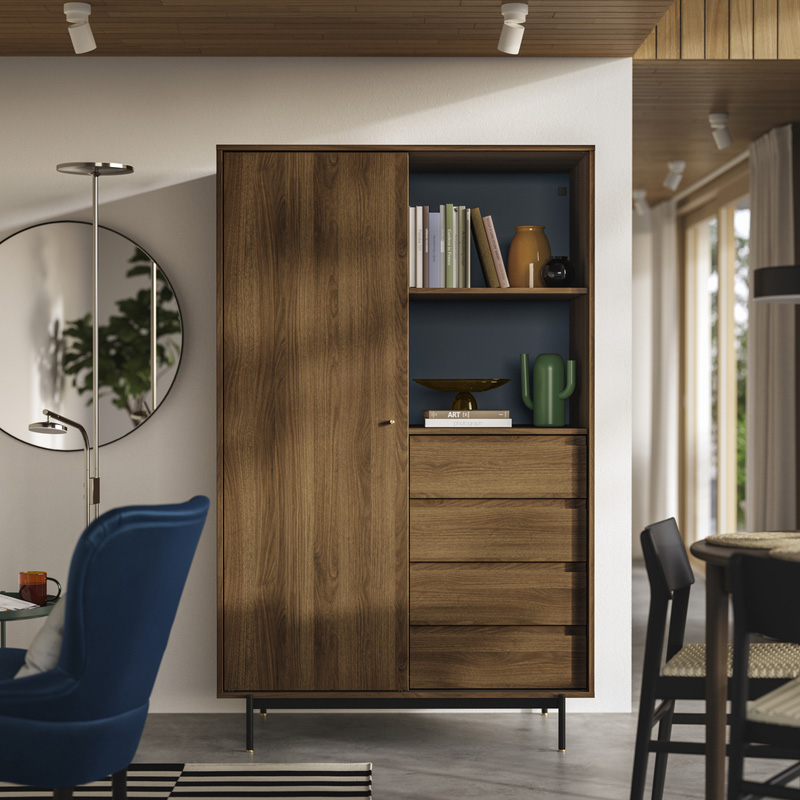
Wardrobe systems with doors
A wardrobe with doors adds sleek calm to a room while keeping dust away. For a look that blends in, choose colours, finishes and details that complement the rest of your décor. Sliding doors use space efficiently; hinged ones need space to open but offer all-at-once access.
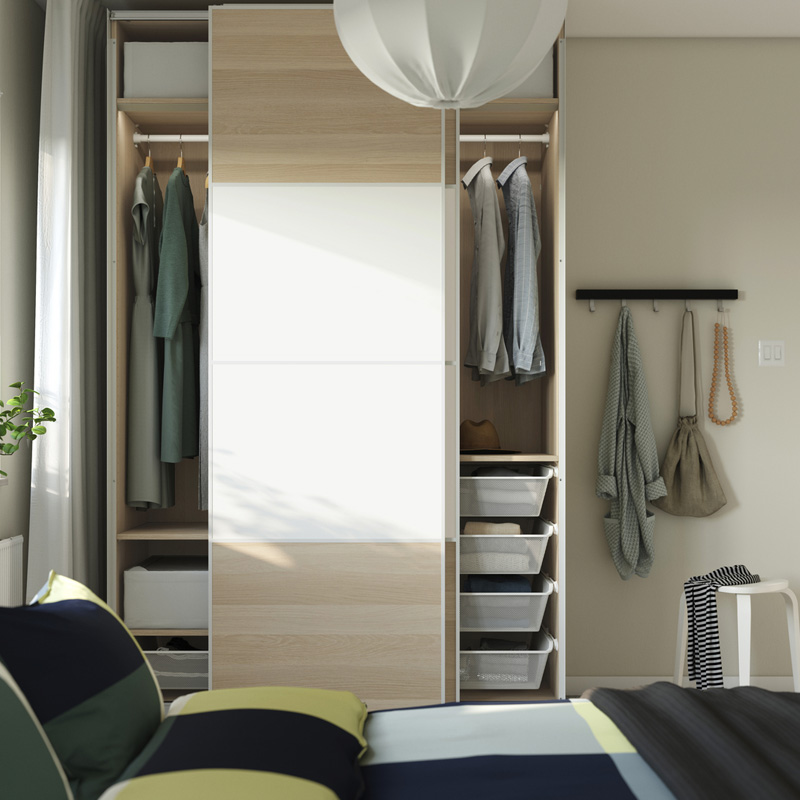
PAX wardrobes with doors
Truly customisable, inside and out. Lots of doors and frames to choose from, as well as plenty of interior organisers like pull-out trays and glass-front drawers. Works well for the bedroom or hallway. Can tackle awkward corners, and features built-in plinths. Main dimensions: 50, 75 or 100 cm wide; 201 or 236 cm tall; 35 or 58 cm deep. Door type will affect total size.
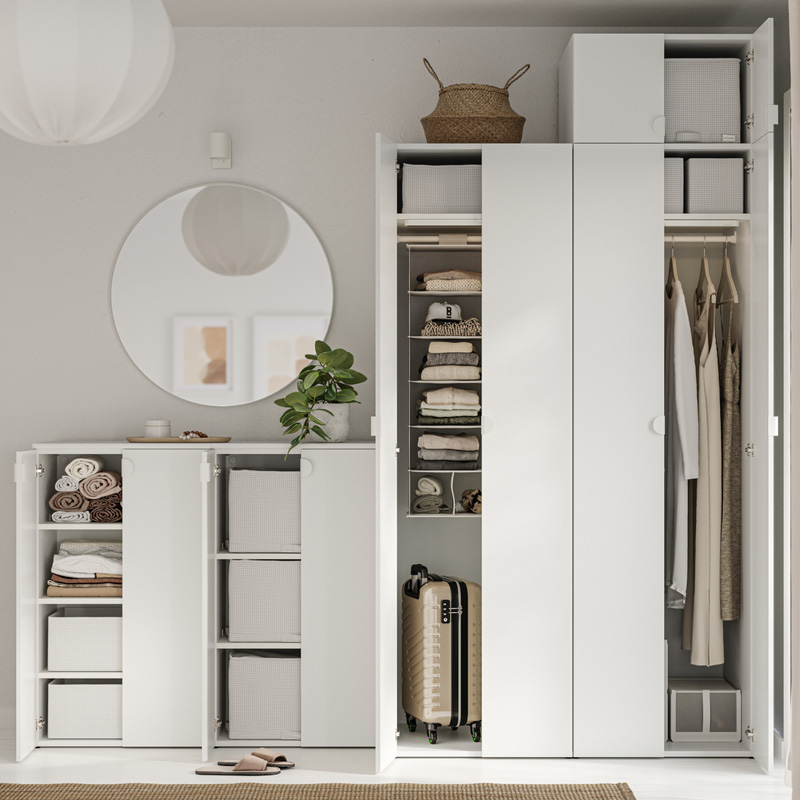
LASTARE system with doors
Functional, flexible and easy to assemble/disassemble. Has doors and drawer fronts in many colours and expressions, always with white frames. Works with sloped or high ceilings. Has leg options, plus matching bed frames and TV benches. Main dimensions: 60 or 80 cm wide; 40, 60, 120 or 180 cm tall; 40 or 55 cm deep. Door type will affect total size.
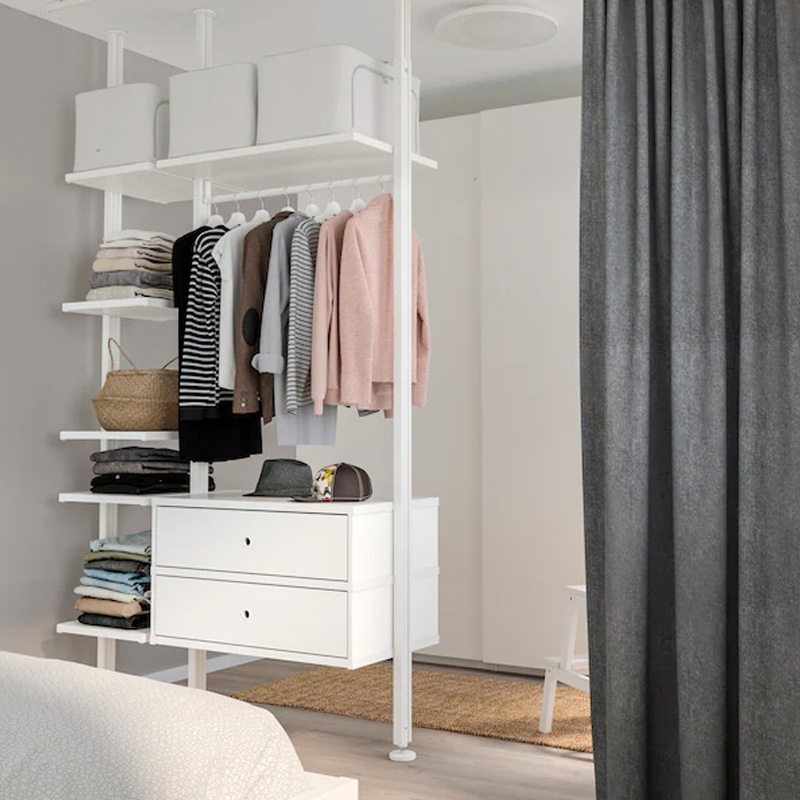
ELVARLI system
Lightweight, yet durable storage that lets you create a stylish room divider or walk-in closet using ceiling posts or side units. Tailor it with sleek interior options like solid drawers and shelves. Main dimensions: 40 or 80 cm wide; 222-350 cm tall (post); 216 cm tall (side unit); 36 or 51 cm deep.
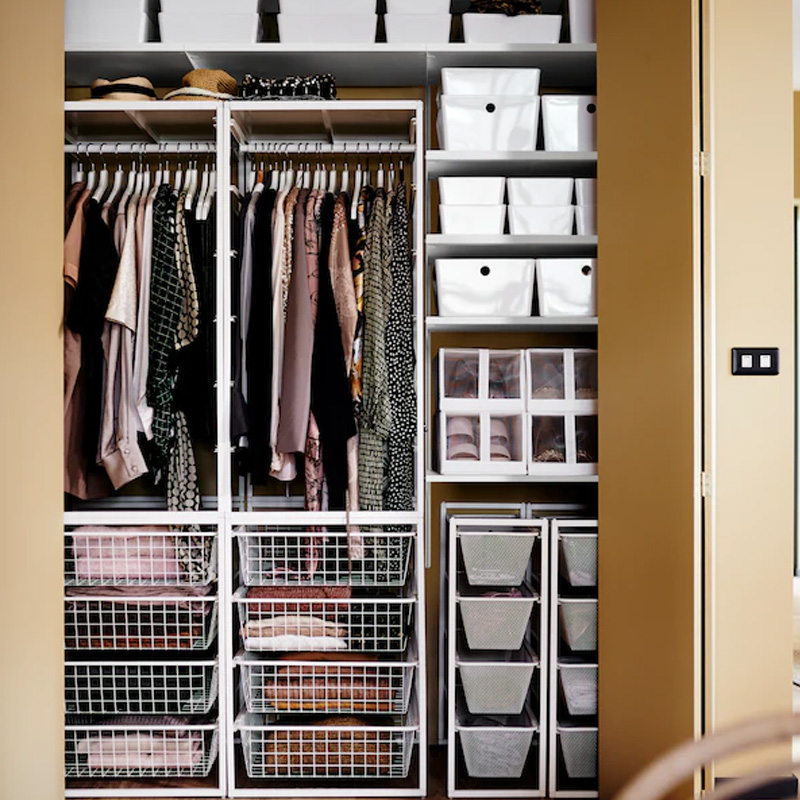
JONAXEL system
Affordable, flexible, sturdy floor-standing storage that’s easy to add to bedrooms, reach-in closets or hallways. Suitable for indoor wet rooms. Some frames/units can be stacked. Main dimensions: 25 or 50 cm wide; 70 cm tall (one frame is 104 cm); 51 cm deep.
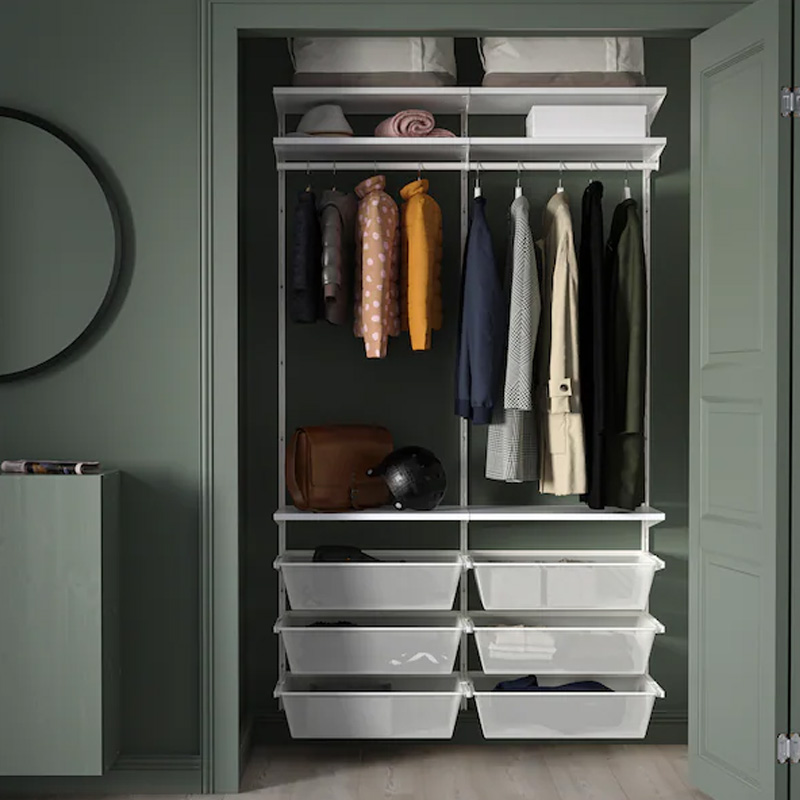
BOAXEL system
Versatile, durable and affordable wall-mounted storage that can adapt to sloped or high ceilings. Suitable for indoor wet rooms (bathroom, laundry room) and has metal shelves and wire baskets. Main dimensions: 60 or 80 cm wide; 100 or 200 cm tall; 40 cm deep. Mounting rails are 62, 82 or 182 cm wide.
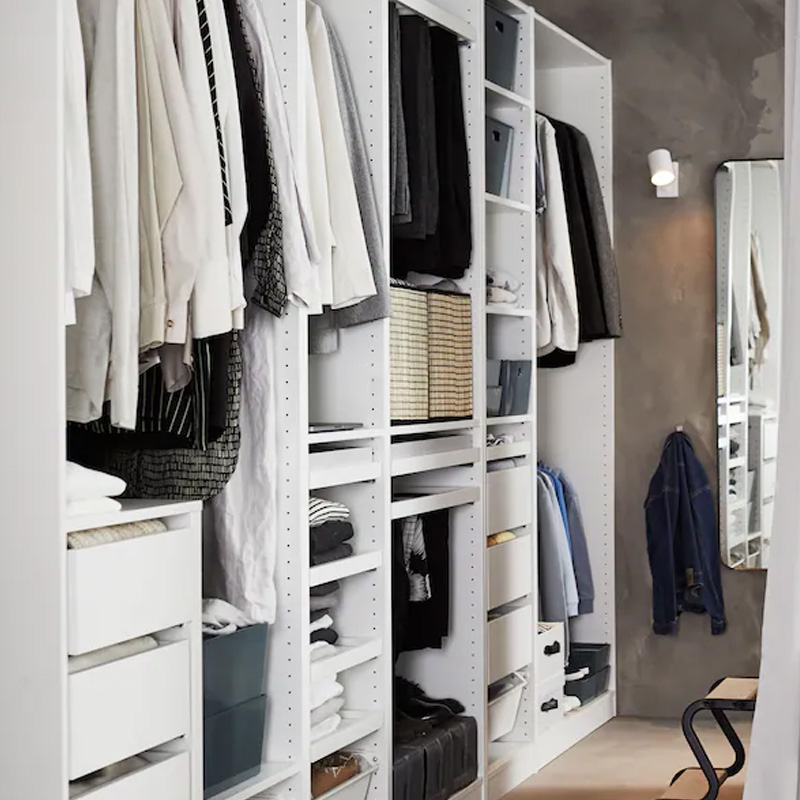
PAX wardrobes without doors
Features frames in different finishes, built-in plinths and corner solutions. Has numerous clever interior organisers - pull-out trays, trouser hangers, glass shelves, glass-front drawers - so you can create an organised dream wardrobe. Main dimensions: 50, 75 or 100 cm wide; 201 or 236 cm tall; 35 or 58 cm deep.
Small bedroom wardrobe size guide
| Series | Type | Width (cm) | Height (cm) | Depth (cm) | Why It Fits Small Spaces |
|---|---|---|---|---|---|
| PAX | With doors / Open styled |
50 / 75 / 100 | 201 / 236 | 35 / 58 | Ultra-shallow 35 cm depth option is perfect for narrow walkways. |
| PLATSA | Modular / Open styled |
60 / 80 | 40 / 60 / 120 / 180 | 40 / 55 | Highly flexible to stack, build, or adjust; ideal for sloped ceilings. |
| LASTARE | Modular system | 40 / 60 / 80 | 100 / 200 / 236 | 32 / 42 / 62 | Stackable design maximizes wall height to boost storage capacity. |
| BOAXEL | Wall-mounted comb | 60 / 80 | 100 / 200 | 40 | Takes up zero floor space for an incredibly light, airy look. |
| JONAXEL | Freestanding open | 25 / 50 | 70 | 51 | Ultra-narrow profile; perfect for hallway or secondary storage. |
| JOSTEIN | Multi-use comb | 40 / 60 / 80 | 90 / 180 | 40 | Versatile storage built for both small indoor and outdoor spaces. |
| ELVARLI | Floor-to-ceiling | 40 / 80 | 216–350 | 36 / 51 | Visually light and tall—ideal for compact rooms with high ceilings. |